The style of this home
— Three-part series
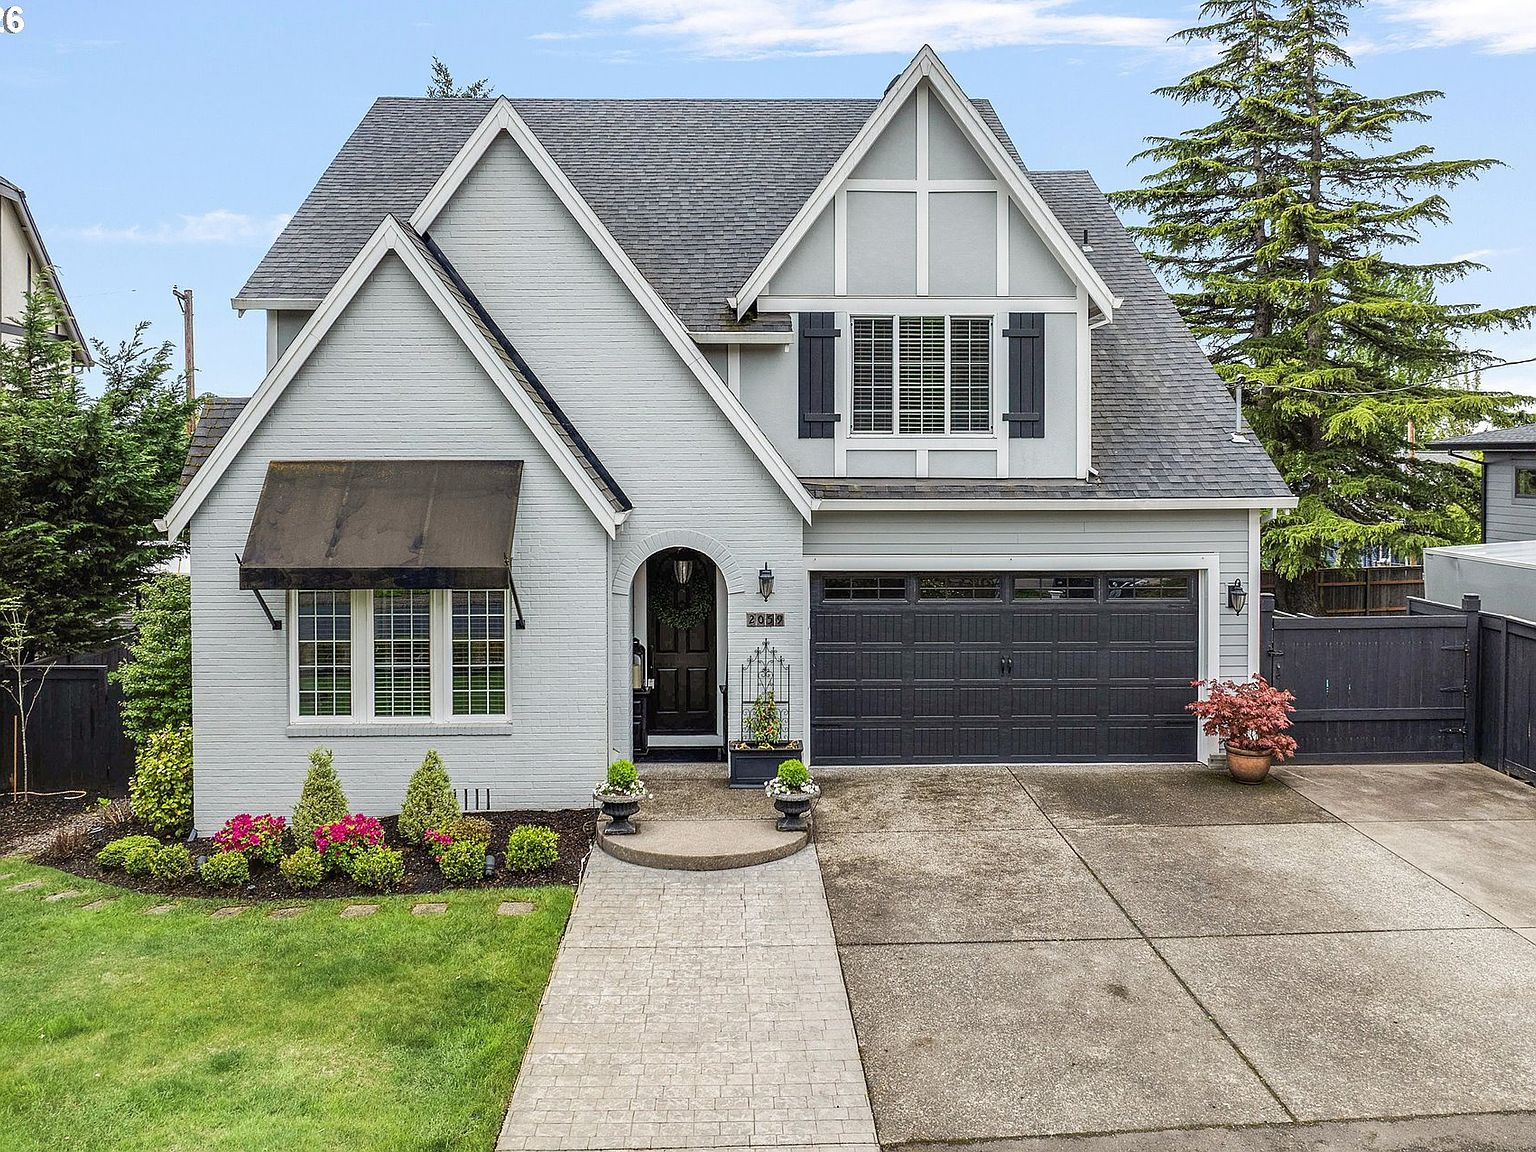
Tudor style has earned a permanent place in the Pacific Northwest architectural registry. Built in 2015, this custom implementation off Skyline Boulevard is a study in modern Tudor restraint—stripping away medieval complexity in favor of crisp elevations, clean white wainscoting, and large, light-flooded layouts.
The modern Tudor envelope
The front exterior features light gray painted brickwork paired with dark structural shingles and black decorative wood shutters. It gives a heavy, grounded stance that fits perfectly with the West Hills backdrop. Towering peaks and a massive entry archway state the traditional heritage, while the large custom paned windows on the side suggest a deep concern for capturing soft, overcast natural daylight inside.
Materials designed to wear in
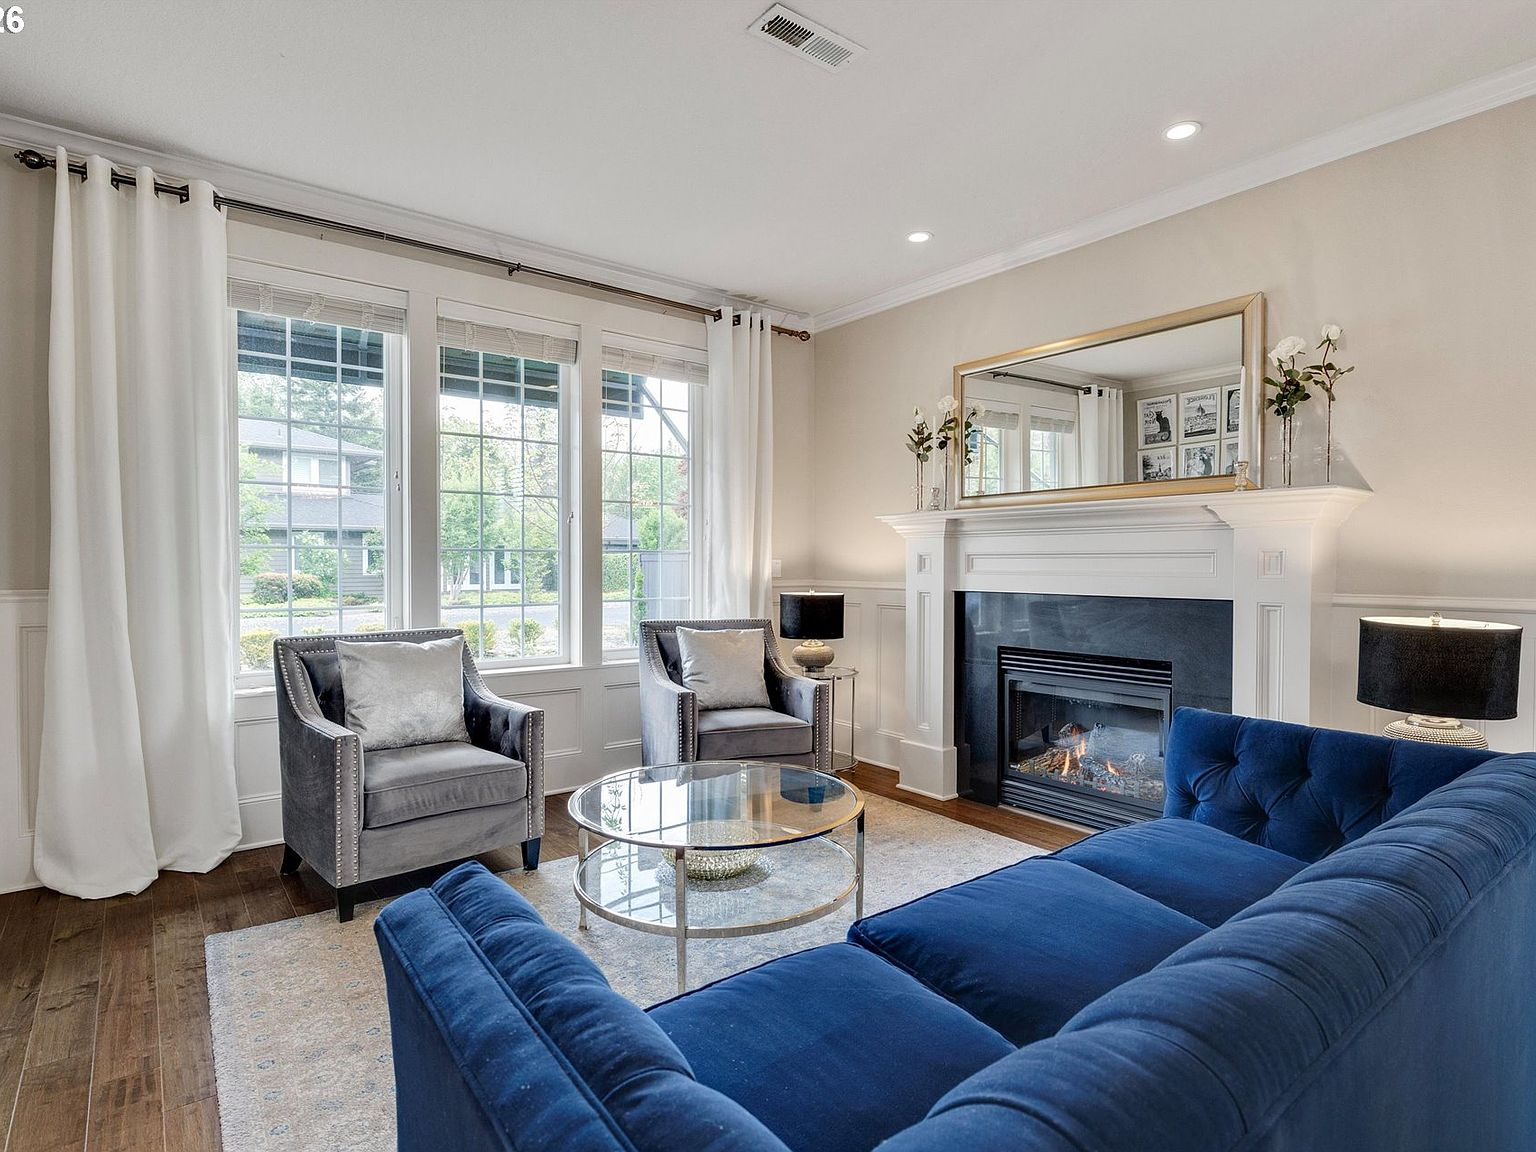
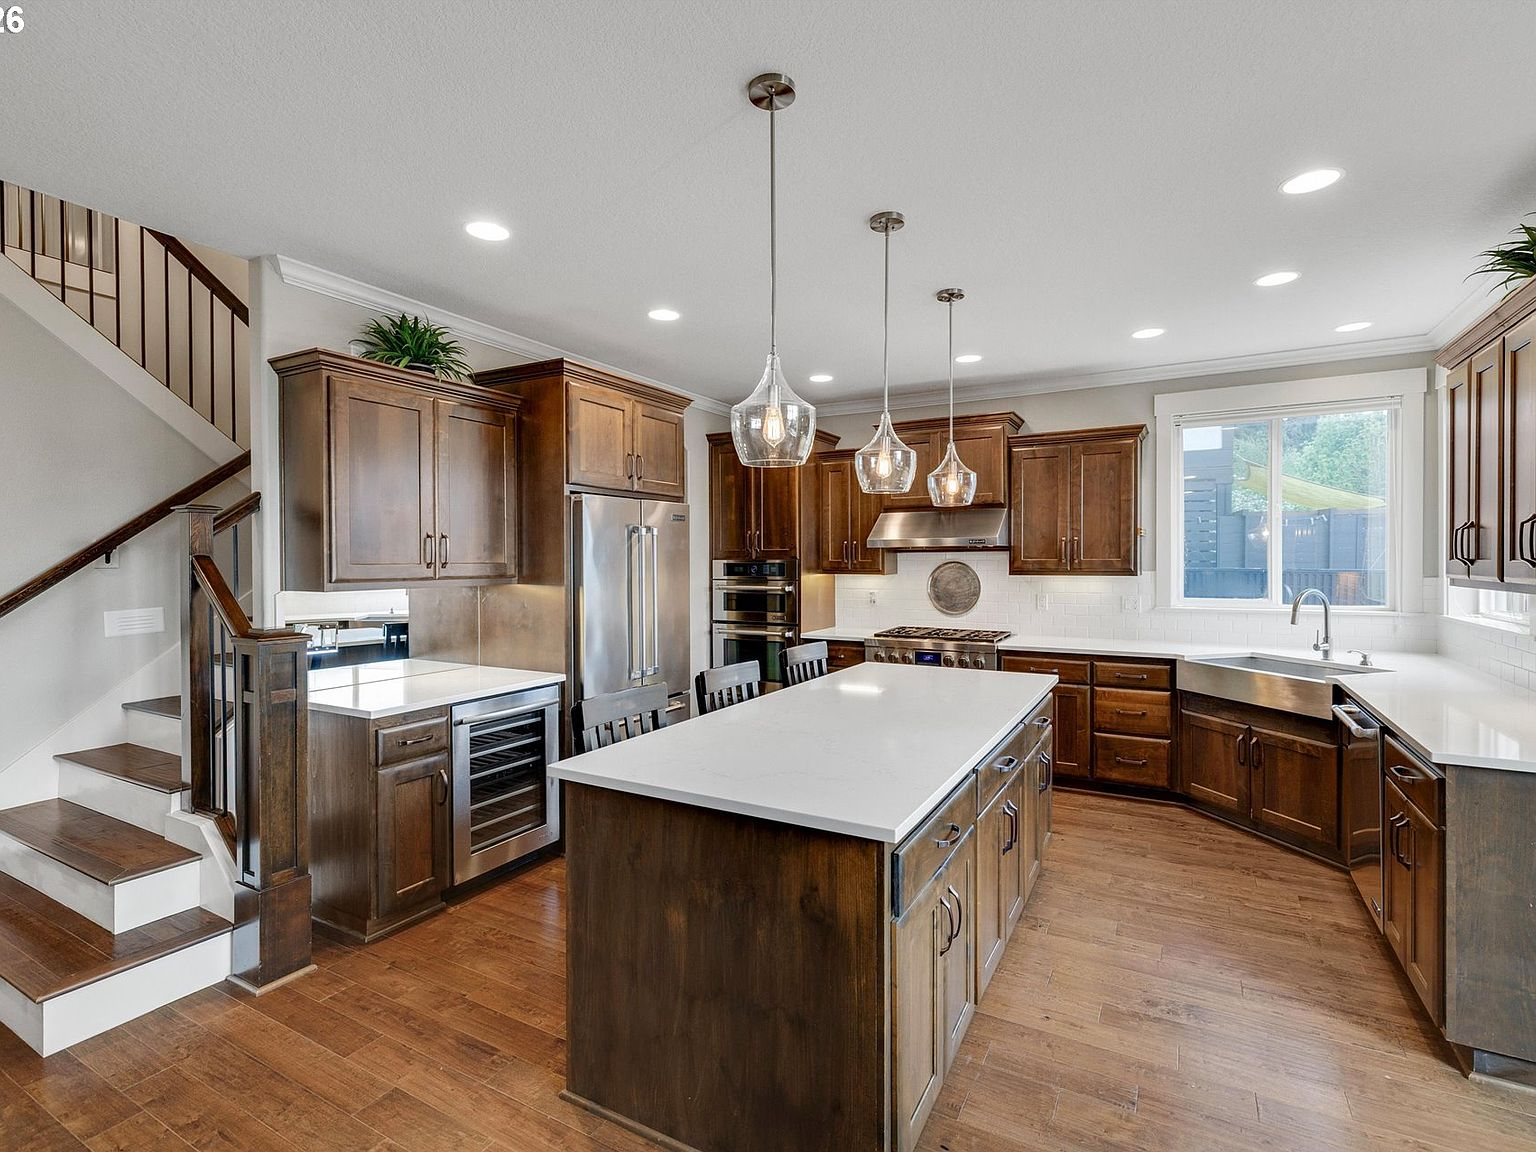
Inside, the design moves into a traditional craftsman rhythm. Medium-toned hardwood floorboards run continuously through arched passageways, contrasting with bright wainscoting and neutral, light gray painted walls. The selection of materials was balanced on purpose: dark-stained wood kitchen cabinetry is complemented by white quartz slab countertops and Jenn-Air appliances including double ovens. High-end finishes, such as triple sconce lights in the master bath and textured pressed-tin archways, show that the home was built to strict, custom-grade benchmarks.
An open culinary core
Traditional Tudors often suffered from dark, compartmentalized layouts. This 2015 layout corrects this by focusing on double-volume entries and an open kitchen-to-family layout. Natural light enters through large French doors overlooking the back deck. Cook and play spaces merge beautifully, yet functional niches remain defined: the built-in butler's pantry features a mirrored backsplash, keeping meal prep and dishes neatly out of view.
Engineering for the future
Style is ultimately backed by physical execution. Earning a Home Energy Score of 8 and meeting Earth Advantage Platinum requirements, this home’s structure operates with high modern efficiency. Features like the endless tankless hot water heater, natural gas plumbing, EV-ready garage, and a dedicated 10-circuit generator transfer switch show an uncompromising desire for safety and technical preparedness behind the elegant historical facade.
— In person
Form and function combined.
A walk-through reveals details that are impossible to convey in photographs—from the weight of the solid core doors to the seamless transition through the tin archway. Book your walk-through to experience it yourself.